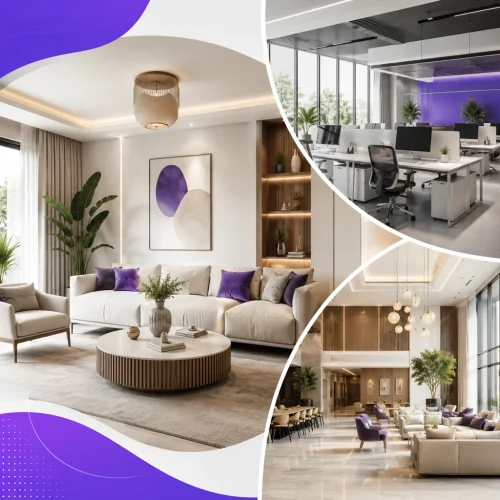
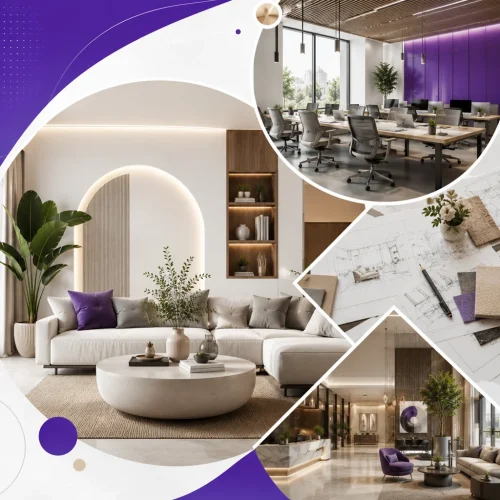
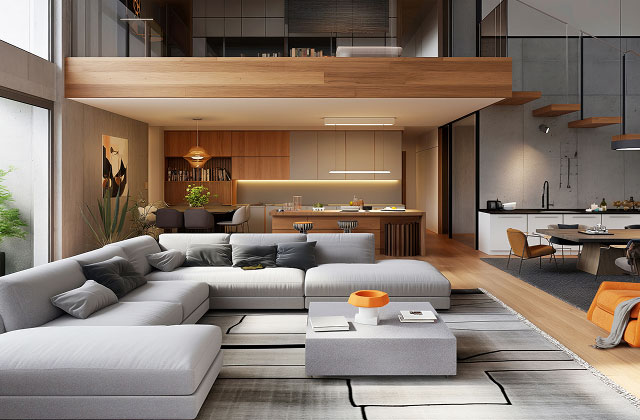
co-working Interior Design Company in Mumbai
Transform your shared workspace into a productive, modern, and brand-focused environment with expert co-working interior designing services in Mumbai tailored to your business needs.
- On-time delivery
- 30+ Years of Experience
- 98% Client Satisfaction
- End-to-end execution
Mumbai Coworking Design Challenges?
Creating a productive, flexible, and cost-effective coworking space in Mumbai often comes with complex design and space-planning hurdles.
- Limited carpet area making it difficult to balance workstations, meeting rooms, lounges, and breakout zones.
- High real estate costs increasing pressure to maximize every square foot without overcrowding.
- Poor natural light and ventilation in many commercial buildings affecting user comfort and productivity.
- Noisy surroundings and dense layouts requiring smart acoustic planning for focus zones and meeting rooms.
- Frequent layout changes needed to support freelancers, startups, teams, and enterprise clients.
- Compliance with fire safety, electrical load, HVAC, and building regulations in Mumbai commercial spaces.
End-to-end co-working interior design solutions for Mumbai space owners to create functional, flexible, and revenue-ready workspaces.Smart Coworking Interiors
Complete Interior Design Services for co-working Businesses in Mumbai
From initial planning and concept development to turnkey execution, we provide complete co-working interior design services tailored to your space, operations, and business goals.
Space Planning
Design layouts that maximise usable space while improving movement, functionality, and overall efficiency.
Design Concepts
Develop design concepts that reflect your brand identity while meeting the practical requirements of your co-working business.
3D Visualisation
Preview your future interiors through realistic 3D renders before execution begins.
Material Selection
Choose finishes, textures, colours, and materials that balance aesthetics, durability, and maintenance.
Custom Furniture Design
Create furniture tailored to your available space and day-to-day operations.
Lighting Design
Plan layered lighting that improves ambience, functionality, and visual appeal.
Turnkey Execution
Manage every stage of execution through a single point of contact—from planning to final handover.
Project Management
Coordinate contractors, suppliers, timelines, and quality control for a hassle-free experience.
A Seamless Journey from Idea to Reality

01. Understanding Your Vision
We listen, observe, and align with your expectations.

02. Conceptualization & 3D Designs
Translating ideas into thoughtful design concepts.

03. Detailing & Execution
Bringing designs to life with precision.

04. Final Reveal
Delivering a space that far exceeds your expectations.
Spaces That Speak for Themselves
Every project we undertake tells a story — of vision, craftsmanship, and precision.
Built on Trust.
Proven Through Work.
The People Behind The Work
-
Mikeangelo Fernandes
Founder / Interior Designer
As Principal Interior Designer, I blend innovation, functionality, and artistic flair to craft youthful, tech-savvy spaces. With a strong background in Interior Construction, I turn bold ideas into clean, modern environments that reflect our brand’s fresh and human-centered approach.
-
Everest Fernandes
Partner
With 27 years in the design and build industry, Everest brings strong site leadership and expert vendor management to every project. His hands-on approach ensures smooth execution, quality results, and timely delivery.
Our team of passionate architects and designers works together to create spaces that inspire and perform. Every project is handled with creativity, precision, and dedication.
With diverse expertise and years of experience, we bring unique perspectives to every challenge. From concept to completion, our professionals ensure every detail reflects your vision and exceeds expectations
Why co-working Space Owners choose us for Interior Designing in Mumbai
Our Vision
At MA Design Studio, we design co-working spaces that inspire productivity, collaboration, and comfort. We understand that a co-working interior is not just about desks and chairs; it is about creating an environment where businesses, freelancers, startups, and teams feel motivated to work, connect, and grow.
Smart Planning
We focus on intelligent space planning to make every square foot functional and valuable. Our team creates layouts that balance private cabins, open workstations, meeting rooms, breakout zones, lounge areas, and collaborative spaces, ensuring smooth movement and maximum usability.
Brand Identity
We help co-working space owners build interiors that reflect their brand personality. From color themes and materials to furniture styles and wall graphics, we design spaces that leave a strong impression on members and visitors.
User Comfort
We believe comfort is essential for productivity. Our designs include ergonomic seating, proper lighting, acoustic solutions, ventilation, and thoughtfully planned work zones that support long working hours without compromising user experience.
Modern Aesthetics
Our co-working interiors are designed with a modern, professional, and welcoming look. We blend creativity with practicality to create spaces that feel premium, energetic, and suitable for different types of professionals.
Flexible Design
We understand that co-working spaces need flexibility. That is why we design adaptable interiors that can support changing team sizes, different work styles, events, meetings, and future expansion needs.
Efficient Execution
As MA Design Studio, we value time and precision. We work with a clear design process, detailed planning, and practical execution strategies to help co-working space owners complete their interiors efficiently and confidently.
Cost Value
We create designs that are both attractive and cost-effective. Our goal is to help owners invest wisely by choosing the right materials, furniture, lighting, and finishes without unnecessary expenses.
Member Experience
We design with the end user in mind. Every corner of the co-working space is planned to improve the member experience, from welcoming reception areas to comfortable lounges, focused work zones, and engaging community spaces.
Trusted Partner
Co-working space owners choose MA Design Studio because we bring creativity, functionality, and business understanding together. We do not just design interiors; we create workspaces that help owners attract members, improve retention, and build a strong co-working brand.
At MA Design Studio, we create smart space planning solutions for co-working interiors in Mumbai. We carefully design the layout to include open workstations, private cabins, meeting rooms, breakout zones, and community areas, ensuring every square foot is used efficiently while maintaining comfort and movement flow.
We design functional and stylish workstations that suit the fast-paced co-working culture of Mumbai. From hot desks and dedicated desks to team seating and flexible work pods, we focus on ergonomics, storage, lighting, and user comfort to support long working hours and better productivity.
At MA Design Studio, we design private cabins and executive suites within co-working spaces for startups, founders, consultants, and small teams. Our cabin designs balance privacy, professionalism, and aesthetics, making them ideal for focused work, client meetings, and premium membership offerings.
We create well-equipped meeting rooms and conference spaces that support presentations, brainstorming sessions, video calls, and client discussions. Our co-working meeting room designs in Mumbai include acoustic planning, smart technology integration, comfortable seating, and brand-aligned interiors.
We believe every co-working space needs inviting breakout zones where people can relax, connect, and exchange ideas. At MA Design Studio, we design lounge areas, informal seating corners, café-style spaces, and collaborative zones that add energy and warmth to the workplace environment.
The reception and community area create the first impression of any co-working space. We design welcoming front desks, waiting areas, brand walls, and community zones that reflect the identity of the workspace while offering a professional and memorable experience to members and visitors.
At MA Design Studio, we design café, pantry, and refreshment zones that encourage informal conversations and networking. We focus on practical layouts, durable materials, easy maintenance, comfortable seating, and a vibrant atmosphere suited to Mumbai’s dynamic co-working lifestyle.
We bring co-working interiors to life with customized branding, creative wall graphics, lighting design, color palettes, furniture selection, and décor elements. Our goal is to make every co-working space in Mumbai visually appealing, brand-focused, and inspiring for freelancers, startups, and growing teams.
Co-Working Interior Design Services in Mumbai That Inspire Productivity & Collaboration
1. Space Planning for Co-Working Offices
2. Modern Workstation Design
3. Private Cabin & Executive Suite Design
4. Meeting Room & Conference Room Interiors
5. Breakout Zone & Lounge Area Design
6. Reception & Community Area Interiors
7. Café, Pantry & Refreshment Zone Design
8. Branding, Lighting & Décor for Co-Working Spaces
Frequently Asked Questions About co-working Interior Design
Find answers to common questions about co-working interior design services, project timelines, costs, design process, execution, and everything you need to know before starting your project in Mumbai.
1. Do you design co-working spaces of all sizes in Mumbai?
Yes, we do. At MA Design Studio, we design co-working spaces ranging from compact offices to large shared workspaces. We plan the layout in a way that makes the best use of your available area without making it feel crowded.
2. Can you help me make my co-working space look premium but stay within budget?
Absolutely. We understand that budget matters. We suggest smart materials, practical furniture, and design ideas that give your space a professional and premium look without unnecessary spending.
3. Will you help with space planning and seating capacity?
Yes. We carefully plan workstations, cabins, meeting rooms, breakout zones, reception areas, and common spaces so your co-working space feels comfortable, functional, and profitable.
4. How do you make a co-working interior suitable for different types of users?
We design flexible spaces that work for freelancers, startups, small teams, and corporate users. We focus on comfort, privacy, collaboration, and productivity so different users feel at ease in the same workspace.
5. Can you design meeting rooms, cabins, and common areas too?
Yes, we handle the complete interior design. From reception and lounge areas to private cabins, conference rooms, phone booths, pantry areas, and workstations, we create a cohesive design for the entire space.
6. Will the design help attract more members to my co-working space?
That is always one of our key goals. At MA Design Studio, we create interiors that look inviting, modern, and professional, so your space makes a strong first impression on potential members and visitors.
7. Do you consider lighting, acoustics, and privacy in the design?
Yes, we pay close attention to these details. Good lighting, noise control, and privacy are very important in co-working spaces, so we plan them thoughtfully to improve the overall user experience.
8. Can you match the interior design with my brand identity?
Of course. We can design your co-working space around your brand colors, personality, target audience, and business goals. Our aim is to make your space feel unique and memorable.
9. How long does it take to design a co-working space in Mumbai?
The timeline depends on the size of the space and the scope of work. Once we understand your requirements, we give you a clear design timeline so you know what to expect from the beginning.
10. Why should I choose MA Design Studio for co-working interior designing services in Mumbai?
We combine creative design with practical planning. At MA Design Studio, we focus on making your co-working space stylish, comfortable, efficient, and business-friendly, so you can confidently offer a better workspace experience to your members.

Every design is tailored to your unique requirements.
A single team managing your project.
Every corner planned with purpose.
Endless creative solutions for every space.
Have a Project in Mind? Let’s Make It Happen
Support
+91 7400252633
info@madesigns.in
Let’s Create Something Remarkable
Whether you’re designing a new space or reimagining an existing one, we’re here to bring your vision to life with clarity and precision.