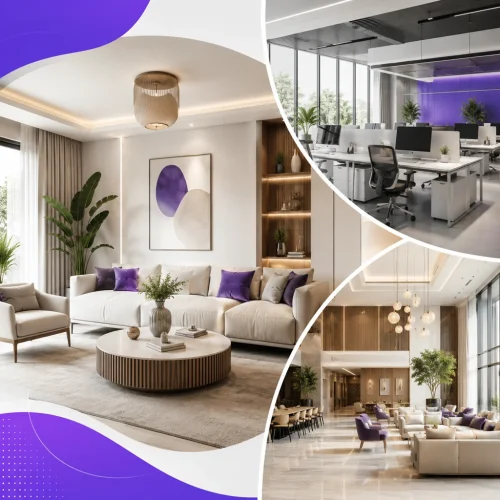
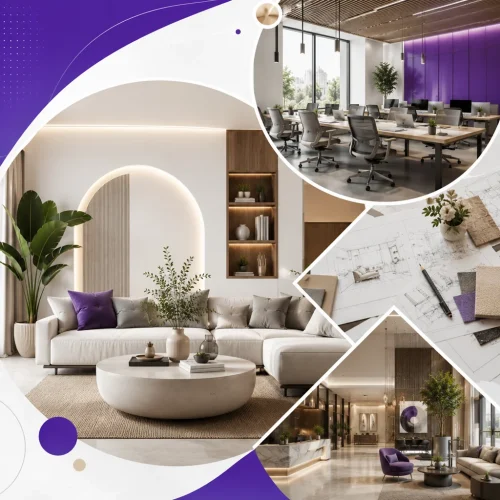
shopping mall Interior Design Company in Mumbai
Transform retail spaces into high-impact shopping destinations with shopping mall interior designing services in Mumbai focused on customer flow, brand appeal, and revenue-driven design.
- On-time delivery
- 30+ Years of Experience
- 98% Client Satisfaction
- End-to-end execution
Mall Design Challenges?
Address common interior design pain points that affect shopping mall performance, safety, and customer experience in Mumbai.
- Managing high footfall movement in compact mall layouts without creating congestion.
- Designing interiors that withstand Mumbai’s humidity, monsoons, and moisture-related damage.
- Balancing premium aesthetics with high real estate and fit-out costs.
- Ensuring proper lighting, HVAC, and ventilation for large retail and atrium spaces.
- Meeting fire safety, accessibility, and local compliance requirements during design execution.
- Creating engaging common areas, food courts, and signage that attract diverse Mumbai shoppers.
Mall Interiors That Sell
End-to-end shopping mall interior designing solutions for Mumbai mall owners to create attractive, functional, and revenue-focused commercial spaces.
- Optimizes high-value space: Smart layouts improve footfall flow, visibility, and leasing potential in Mumbai’s premium mall spaces.
- Enhances customer experience: Engaging interiors, seating zones, lighting, and wayfinding make shopping more comfortable and memorable.
- Solves crowd management issues: Strategic circulation planning helps handle peak-hour and weekend crowds efficiently.
- Creates strong brand appeal: Modern design themes help your mall stand out in Mumbai’s competitive retail market.
- Improves tenant satisfaction: Well-planned common areas, storefront visibility, and amenities support better tenant performance.
- Manages execution challenges: Professional planning ensures smoother design, material selection, compliance, and timely project delivery.
Complete Interior Design Services for shopping mall Businesses in Mumbai
From initial planning and concept development to turnkey execution, we provide complete shopping mall interior design services tailored to your space, operations, and business goals.
Space Planning
Design layouts that maximise usable space while improving movement, functionality, and overall efficiency.
Design Concepts
Develop design concepts that reflect your brand identity while meeting the practical requirements of your shopping mall business.
3D Visualisation
Preview your future interiors through realistic 3D renders before execution begins.
Material Selection
Choose finishes, textures, colours, and materials that balance aesthetics, durability, and maintenance.
Custom Furniture Design
Create furniture tailored to your available space and day-to-day operations.
Lighting Design
Plan layered lighting that improves ambience, functionality, and visual appeal.
Turnkey Execution
Manage every stage of execution through a single point of contact—from planning to final handover.
Project Management
Coordinate contractors, suppliers, timelines, and quality control for a hassle-free experience.
A Seamless Journey from Idea to Reality

01. Understanding Your Vision
We listen, observe, and align with your expectations.

02. Conceptualization & 3D Designs
Translating ideas into thoughtful design concepts.

03. Detailing & Execution
Bringing designs to life with precision.

04. Final Reveal
Delivering a space that far exceeds your expectations.
Spaces That Speak for Themselves
Every project we undertake tells a story — of vision, craftsmanship, and precision.
Built on Trust.
Proven Through Work.
The People Behind The Work
-
Mikeangelo Fernandes
Founder / Interior Designer
As Principal Interior Designer, I blend innovation, functionality, and artistic flair to craft youthful, tech-savvy spaces. With a strong background in Interior Construction, I turn bold ideas into clean, modern environments that reflect our brand’s fresh and human-centered approach.
-
Everest Fernandes
Partner
With 27 years in the design and build industry, Everest brings strong site leadership and expert vendor management to every project. His hands-on approach ensures smooth execution, quality results, and timely delivery.
Our team of passionate architects and designers works together to create spaces that inspire and perform. Every project is handled with creativity, precision, and dedication.
With diverse expertise and years of experience, we bring unique perspectives to every challenge. From concept to completion, our professionals ensure every detail reflects your vision and exceeds expectations
Why shopping mall Space Owners choose us for Interior Designing in Mumbai
At MA Design Studio, we understand that shopping mall interiors must do more than look attractive. They must guide visitors, support retail performance, improve footfall, and create memorable experiences. We design mall spaces with a strong balance of aesthetics, functionality, brand appeal, and commercial purpose. We know how people move, shop, pause, and interact inside a mall. Our interior design approach focuses on customer flow, visibility, comfort, and engagement. From atriums and corridors to food courts, kiosks, lounges, and retail zones, we plan each area to enhance the overall shopping experience. Shopping mall space owners choose us because we create designs that make every square foot valuable. We plan layouts that improve circulation, highlight storefronts, reduce dead zones, and make common areas more inviting. Our goal is to help mall owners maximize space efficiency while maintaining a premium environment. We design interiors that strengthen the identity of the mall. Whether the project demands a luxury atmosphere, family-friendly setting, modern retail destination, or entertainment-focused concept, we create interiors that reflect the mall’s brand and attract the right audience. For us, a successful mall interior is one that makes visitors stay longer and return often. We focus on lighting, seating, signage, materials, textures, colors, and spatial comfort to create an enjoyable environment. Every design decision is made to improve convenience, mood, and customer satisfaction. We understand the business side of mall design. Our interiors are created to support tenant visibility, leasing potential, customer retention, and overall property value. Mall owners trust us because our designs are not only beautiful but also commercially effective. At MA Design Studio, we do not believe in one-size-fits-all design. We study the location, target visitors, tenant mix, project scale, and business goals before developing a concept. This allows us to create shopping mall interiors that feel unique, relevant, and purposeful. We pay close attention to detailing, materials, finishes, lighting, and durability. Mall interiors experience heavy foot traffic, so we choose design solutions that are stylish, practical, and long-lasting. Our focus on quality helps owners maintain a polished and professional environment over time. We keep our designs aligned with current retail trends and future-ready concepts. From experiential zones and digital integration to flexible spaces and lifestyle-driven design, we help mall owners create interiors that remain attractive and competitive in a changing retail market. Shopping mall space owners choose MA Design Studio because we combine creativity, strategy, and practical understanding. We work closely with our clients from concept to completion, ensuring the final design supports their vision, business goals, and customer expectations.Design Expertise
Retail Focus
Smart Planning
Brand Appeal
Visitor Experience
Commercial Value
Custom Concepts
Quality Execution
Modern Vision
Trusted Partner
At MA Design Studio, we create strong design concepts that give shopping malls in Mumbai a distinct identity. From luxury retail destinations to family-friendly malls, we develop themes, mood boards, spatial ideas, and visual directions that make the entire mall feel cohesive, memorable, and commercially appealing.
We design intelligent mall layouts that improve customer movement, visibility, and accessibility. Our space planning focuses on smooth circulation, strategic store placement, atrium planning, corridor width, zoning, and easy navigation to help retailers attract more visitors and improve the overall shopping experience.
We design food courts and dining zones that are comfortable, vibrant, and efficient. From seating layouts and counter designs to lighting, ambience, queue management, and hygiene-friendly finishes, we create food and beverage spaces that suit Mumbai’s fast-paced lifestyle and diverse customer preferences.
We transform mall atriums, waiting zones, lounges, and common spaces into attractive social hubs. Our designs include feature installations, comfortable seating, branding elements, décor concepts, and lighting solutions that encourage visitors to pause, interact, and spend more time inside the mall.
As MA Design Studio, we understand that the entrance is the first impression of any shopping mall. We design impactful façades, grand entry points, signage zones, lighting features, and welcoming lobby areas that create strong street presence and attract attention in Mumbai’s competitive retail environment.
We create visually appealing storefronts and kiosks that enhance brand visibility while maintaining the overall mall design language. Our kiosk and retail frontage designs are functional, space-efficient, and customer-focused, helping brands stand out without disturbing the flow of the mall.
We use lighting, ceiling, and flooring design to define the mood and movement of a shopping mall. From premium ceiling concepts and durable flooring materials to warm ambient lighting and accent illumination, we ensure every design element supports both aesthetics and long-term maintenance.
We design clear signage and wayfinding systems that help shoppers navigate the mall with ease. Our services include directory boards, floor indicators, restroom signage, parking guidance, brand zones, and digital signage integration, ensuring a smooth and stress-free experience for every visitor.
Shopping Mall Interior Design Services in Mumbai That Turn Footfall Into Experiences
1. Mall Concept Planning & Theme Development
2. Retail Space Planning & Layout Design
3. Food Court & Dining Area Interior Design
4. Atrium, Common Area & Lounge Design
5. Mall Façade & Entrance Design
6. Storefront & Kiosk Design
7. Lighting, Ceiling & Flooring Design
8. Signage, Wayfinding & Branding Design
Frequently Asked Questions About shopping mall Interior Design
Find answers to common questions about shopping mall interior design services, project timelines, costs, design process, execution, and everything you need to know before starting your project in Mumbai.
1. Why should I choose MA Design Studio for shopping mall interior designing services in Mumbai?
At MA Design Studio, we understand how Mumbai malls work—from high footfall areas to premium retail zones. We design interiors that look impressive, feel comfortable, and help improve visitor experience and business visibility.
2. Can you design interiors for both new malls and existing mall renovations?
Yes, we can. Whether it’s a new shopping mall, a renovation, or a specific section upgrade, we create practical and attractive design solutions based on your space, budget, and business goals.
3. Will the mall interior design fit my budget?
Absolutely. We discuss your budget clearly before starting and suggest design ideas, materials, and finishes that balance style, durability, and cost. Our aim is to give you maximum value without unnecessary spending.
4. How do you make shopping mall interiors more customer-friendly?
We focus on easy movement, clear navigation, comfortable seating, proper lighting, attractive common areas, and engaging visual elements. Our goal is to make visitors feel welcome and encourage them to spend more time in the mall.
5. Do you handle space planning for shops, food courts, lobbies, and common areas?
Yes, we do. At MA Design Studio, we plan layouts for retail stores, atriums, corridors, food courts, kiosks, washrooms, lounges, and other mall areas to ensure the entire space works smoothly and looks well-connected.
6. Can you help create a premium look for my shopping mall?
Yes. We use the right combination of lighting, materials, textures, ceiling designs, flooring, signage, and décor elements to create a premium and modern mall environment that matches your brand image.
7. How long does a shopping mall interior design project take?
The timeline depends on the size of the mall and the scope of work. Once we understand your requirements, we share a realistic schedule so you know what to expect at every stage.
8. Will your design be easy to maintain in a high-traffic mall?
Yes, that’s a key part of our planning. We select durable, easy-to-clean, and long-lasting materials suitable for heavy public use, especially in busy Mumbai shopping malls.
9. Do you provide 3D views or design concepts before execution?
Yes, we provide design concepts and 3D visualizations so you can clearly see how the mall interiors will look before the work begins. This helps avoid confusion and gives you confidence in the final design.
10. How do I get started with MA Design Studio for mall interior designing in Mumbai?
Getting started is simple. You can reach out to us with your project details, and we’ll discuss your vision, space, budget, and timeline. From there, we guide you step by step through the complete design process.
Every design is tailored to your unique requirements.
A single team managing your project.
Every corner planned with purpose.
Endless creative solutions for every space.
Have a Project in Mind? Let’s Make It Happen
Support
+91 7400252633
info@madesigns.in
Let’s Create Something Remarkable
Whether you’re designing a new space or reimagining an existing one, we’re here to bring your vision to life with clarity and precision.