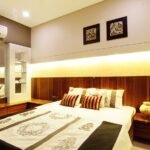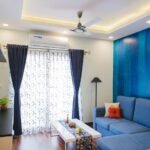
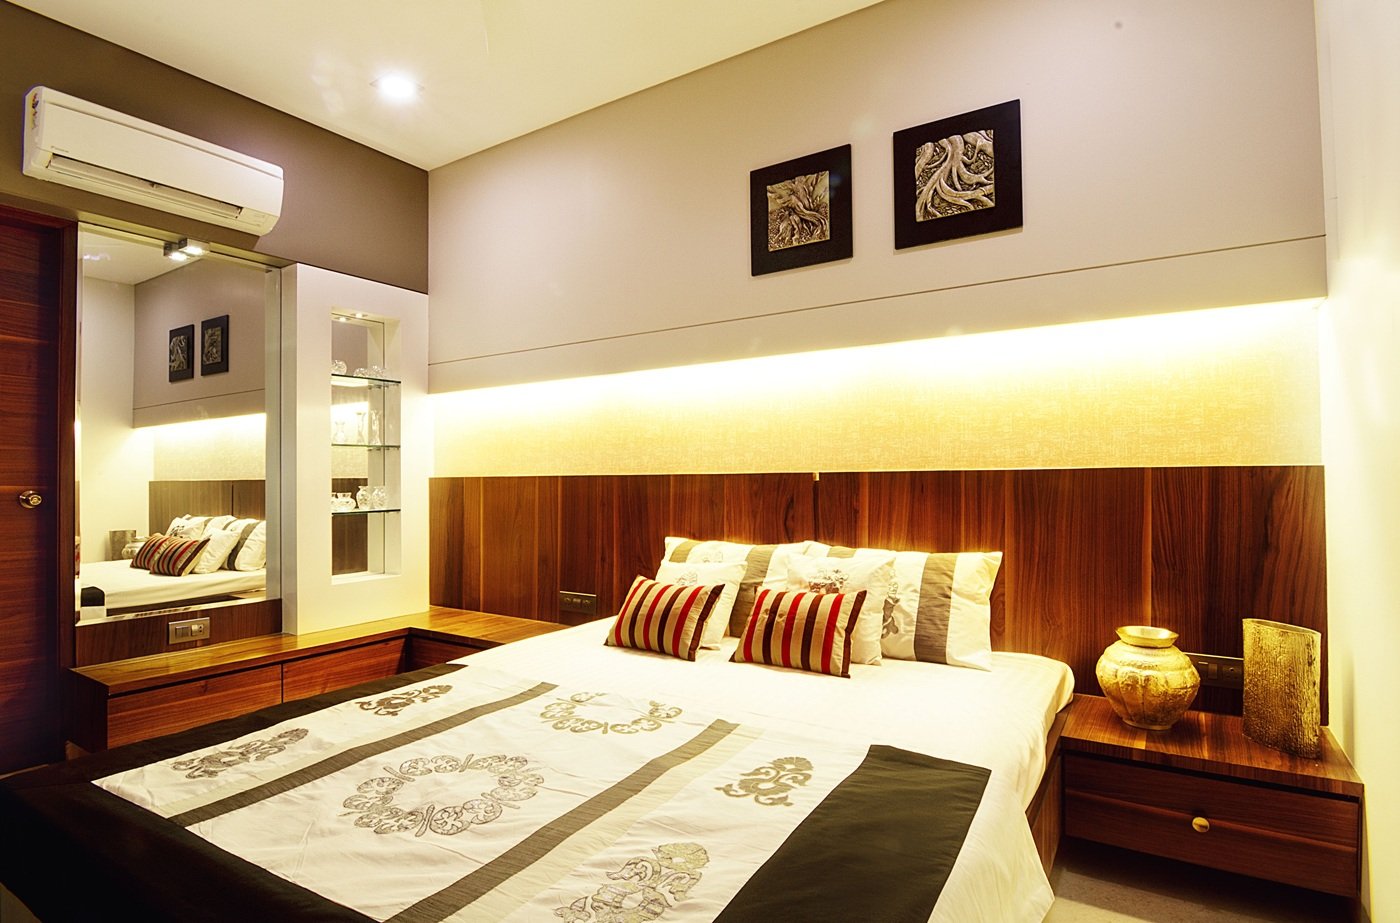
Designing a 1 BHK flat in Mumbai comes with a unique challenge: making limited space feel comfortable, functional and visually spacious. With careful planning, even a compact apartment can accommodate everything you need without feeling cluttered.
The key to successful 1 BHK interior design in Mumbai is not simply adding more storage or choosing smaller furniture. It is about understanding how the available space can work for your lifestyle and then designing every element around it.
From space-saving furniture and smart storage to lighting, colours and multifunctional areas, the right interior design approach can transform a compact 1 BHK into a sophisticated and comfortable home.
In this guide, MA Design Studio shares practical 1 BHK interior design ideas for Mumbai flats that balance aesthetics, functionality and efficient use of space.
Why 1 BHK Interior Design Requires Careful Planning
A 1 BHK typically includes a living room, bedroom, kitchen, bathroom and sometimes a balcony or utility area. While these spaces may appear straightforward to design, their limited dimensions make planning especially important.
A poorly planned 1 BHK can quickly feel crowded because every piece of furniture occupies a significant percentage of the available floor area.
Good design should therefore answer questions such as:
- Where will everyday items be stored?
- How much seating is actually required?
- Can one area serve multiple purposes?
- Where can additional storage be created?
- How can natural light be maximised?
- How can circulation space be maintained?
The answers to these questions should come before selecting finishes and decorative elements.
1. Start With Efficient Space Planning
Space planning should be the first step in any 1 BHK home interior design project.
Rather than filling each room independently, consider the apartment as one connected space. Map out furniture, storage, movement paths and functional zones before finalising the design.
For example, the living room may need to accommodate seating, a TV unit, storage and dining. If each element is oversized, movement becomes difficult.
A professional interior designer can identify underutilised corners, awkward spaces and opportunities for built-in furniture that may not be obvious initially.
2. Choose Furniture According to the Scale of the Apartment
Large furniture can overwhelm a 1 BHK.
Instead, select furniture that is appropriately scaled to the room.
Consider:
- Compact sofas
- Slim-profile chairs
- Nesting coffee tables
- Wall-mounted TV units
- Foldable dining tables
- Storage ottomans
- Compact beds
- Built-in desks
Furniture with exposed legs can also make the floor more visible, creating a lighter visual appearance.
The objective is not to make everything tiny. It is to ensure that every piece is proportional to the room.
3. Make the Living Room Multi-Functional
In many Mumbai 1 BHK apartments, the living room performs several functions.
It may serve as a lounge, entertainment area, dining space, workspace and sometimes even a guest sleeping area.
Instead of creating separate zones using bulky furniture or permanent partitions, use subtle visual divisions.
For example, a compact dining table can sit behind the sofa, while a wall-mounted desk can provide a dedicated work area without consuming much floor space.
This approach allows one room to serve several purposes.
4. Maximise Vertical Storage
When floor space is limited, walls become valuable real estate.
Floor-to-ceiling storage can significantly increase capacity without requiring additional floor area.
Consider:
- Full-height wardrobes
- Loft storage
- Tall kitchen cabinets
- Wall-mounted shelves
- Built-in TV storage
- Vertical bookcases
Frequently used items can remain within easy reach while seasonal or rarely used belongings can be stored in higher cabinets.
For a Mumbai 1 BHK, this is one of the most practical ways to maximise available space.
5. Design a Storage-Friendly Bed
The bedroom needs to provide both comfort and storage.
A bed with hydraulic storage can provide a large concealed area for luggage, bedding and seasonal items.
Other options include:
- Drawers below the bed
- Headboards with storage
- Bedside niches
- Overhead cabinets
- Built-in wardrobes
However, storage should be designed carefully so that the bedroom does not feel visually heavy.
Closed storage generally creates a cleaner appearance than multiple open shelves filled with belongings.
6. Use Sliding Wardrobe Doors
Wardrobes with hinged shutters require additional clearance in front of them.
Sliding wardrobes can eliminate this requirement and are therefore particularly useful in compact bedrooms.
Mirrored or lightly coloured wardrobe finishes can also help reflect light and create a greater sense of openness.
The internal wardrobe layout should be designed around your actual belongings, with dedicated sections for hanging clothes, folded clothing, accessories, shoes and luggage.
7. Use Light Colours to Create an Airy Interior
Colour selection can influence how spacious a room feels.
For a compact 1 BHK, neutral shades such as:
- White
- Ivory
- Beige
- Greige
- Light grey
- Soft taupe
- Muted pastels
can create a bright and cohesive base.
You can introduce darker or richer colours through furniture, artwork, cushions, rugs and selected accent walls.
Rather than using a different colour scheme in every room, maintain a consistent palette throughout the apartment to create visual continuity.
8. Use Mirrors Strategically
Mirrors can create the perception of depth and reflect both natural and artificial light.
In a 1 BHK apartment, mirrors can be incorporated into:
- Wardrobe shutters
- Entryway walls
- TV walls
- Decorative panels
- Bedroom feature walls
A large mirror positioned where it can reflect a window or light source can make a room appear brighter.
The important point is moderation. Mirrors should complement the design rather than dominate it.
9. Bring in More Natural Light
Natural light can make a compact apartment feel significantly more spacious.
Avoid placing tall storage units directly in front of windows wherever possible.
Choose curtains that allow sufficient daylight to enter. Sheer curtains paired with heavier curtains can provide flexibility between privacy and openness.
Light-coloured walls and reflective surfaces can further distribute daylight throughout the room.
10. Plan Layered Lighting
Lighting should be considered as part of the interior architecture rather than added at the end.
A good lighting plan can combine:
Ambient lighting for overall illumination.
Task lighting for activities such as reading, cooking or working.
Accent lighting to highlight artwork, niches, textures or architectural features.
Under-cabinet lighting in the kitchen, bedside reading lights and concealed lighting in wardrobes are examples of ways to add functionality without using additional floor space.
11. Design a Compact Yet Functional Kitchen
The kitchen is one of the most important areas in a 1 BHK.
A well-designed modular kitchen should maximise storage while keeping frequently used items easily accessible.
Depending on the layout, options may include:
- L-shaped kitchens
- Parallel kitchens
- Straight kitchens
- Compact U-shaped kitchens
Use drawers, pull-outs, corner units, tall cabinets and overhead storage to make the most of the available area.
The kitchen should be designed around your cooking habits rather than simply copying a standard layout.
12. Create a Small Dining Area
A separate dining room isn’t practical in most 1 BHK apartments.
Instead, consider a compact dining solution.
Options include:
- Two- or four-seater tables
- Wall-mounted folding tables
- Breakfast counters
- Extendable dining tables
- Built-in bench seating
A breakfast counter connected to the kitchen can also serve as a dining area while providing additional workspace.
13. Create a Home Office Without a Separate Room
Working from home doesn’t necessarily require a dedicated office.
A compact workstation can be integrated into the living room or bedroom.
A wall-mounted desk, foldaway desk or built-in study unit can provide enough space for a laptop and essential work accessories.
When not in use, the area can remain visually integrated with the rest of the interior.
14. Use Glass Partitions Instead of Heavy Walls
If your layout requires separation between spaces, glass can provide division without completely closing off the area.
For example, a fluted or frosted glass partition can separate a workspace from the living room while maintaining light and visual continuity.
Glass can also be combined with slim metal or wooden frames to create a contemporary look.
15. Keep the Flooring Consistent
Using the same or visually similar flooring throughout connected spaces can make a 1 BHK feel more cohesive.
Large-format tiles can also reduce the number of visible grout lines and create a cleaner appearance.
If different flooring materials are required, choose finishes that complement each other rather than creating sharp visual breaks.
16. Make the Balcony an Extension of the Home
If your 1 BHK has a balcony, don’t treat it as leftover space.
A compact balcony can become a comfortable reading corner, morning coffee area or small green space.
Consider:
- Foldable chairs
- Slim benches
- Vertical planters
- Wall-mounted planters
- Compact side tables
- Soft outdoor lighting
Avoid overcrowding the balcony with bulky furniture.
17. Use a Minimalist Design Approach
Minimalism works particularly well for compact apartments because it focuses on functionality and eliminates unnecessary visual clutter.
However, minimalist does not mean empty or impersonal.
You can create warmth through:
- Natural textures
- Wooden elements
- Soft fabrics
- Artwork
- Plants
- Decorative lighting
- Carefully selected accessories
The idea is to make every element intentional.
18. Add Personality Through Accent Elements
A small apartment should still reflect the personality of its occupants.
Instead of filling the home with décor, choose a few statement pieces.
For example, you could use:
- A statement artwork
- An accent chair
- A textured wall
- A distinctive pendant light
- A patterned rug
- Indoor plants
Keeping the larger surfaces relatively restrained allows these elements to stand out.
19. Avoid Too Many Partitions
Creating multiple permanent partitions can make a small apartment feel even smaller.
Before adding a wall, ask whether the separation is genuinely necessary.
Where privacy allows, open or semi-open layouts can provide a greater sense of space.
Screens, glass partitions, open shelving and changes in lighting can sometimes define different zones without completely dividing them.
20. Think About Storage Before Décor
One of the most important principles of 1 BHK interior design is to solve storage requirements early.
Make a list of everything that needs a place:
- Clothes
- Shoes
- Kitchen equipment
- Books
- Cleaning supplies
- Electronics
- Luggage
- Documents
- Bedding
- Décor
Once these requirements are understood, storage can be integrated into the design rather than added later.
Common 1 BHK Interior Design Mistakes to Avoid
Some design choices can make a compact apartment feel unnecessarily crowded.
Avoid:
- Oversized sofas
- Bulky furniture
- Too many standalone cabinets
- Excessive use of dark colours
- Poorly planned lighting
- Blocking windows
- Too many decorative items
- Insufficient storage
- Unnecessary partitions
- Designing rooms without considering the overall layout
The best small-home interiors are generally those where functionality has been considered from the beginning.
How Much Does 1 BHK Interior Design Cost in Mumbai?
The 1 BHK interior design cost in Mumbai can vary considerably depending on the scope of work, materials, finishes and level of customization.
A basic interior may focus on essential furniture, kitchen and storage, while a premium project may include customised furniture, designer finishes, sophisticated lighting, detailed ceiling work and higher-end materials.
Rather than relying on a generic per-square-foot estimate, homeowners should request a detailed scope of work covering furniture, materials, electrical work, lighting, installation and other requirements.
This makes it easier to compare quotations and establish a realistic budget.
How to Make a 1 BHK Look Bigger Without Major Renovation
You don’t always need structural changes to improve the appearance of a compact apartment.
Some effective changes include:
- Decluttering surfaces
- Replacing bulky furniture
- Adding mirrors
- Using lighter colours
- Improving lighting
- Using full-height curtains
- Choosing furniture with visible floor space underneath
- Adding multifunctional furniture
- Organising storage
- Keeping a consistent visual palette
Small changes can sometimes make a noticeable difference to how a room feels.
Final Thoughts
Good 1 BHK interior design in Mumbai is ultimately about making limited space work harder.
From vertical storage and multifunctional furniture to smart lighting, appropriate colours and efficient layouts, every design decision should contribute to the overall functionality of the home.
The goal isn’t simply to make a compact apartment look bigger. It is to create a home where every room feels comfortable, every item has a place and the design reflects the people who live there.
At MA Design Studio, we approach compact home interiors by balancing space planning, functionality, aesthetics and individual lifestyle requirements. With the right design strategy, even a compact 1 BHK can become an inviting, organised and beautifully designed home.